
502411 GREY ROAD 1 ROADGeorgian Bluffs, ON N0H2T0
Mortgage Calculator
Monthly Payment (Est.)
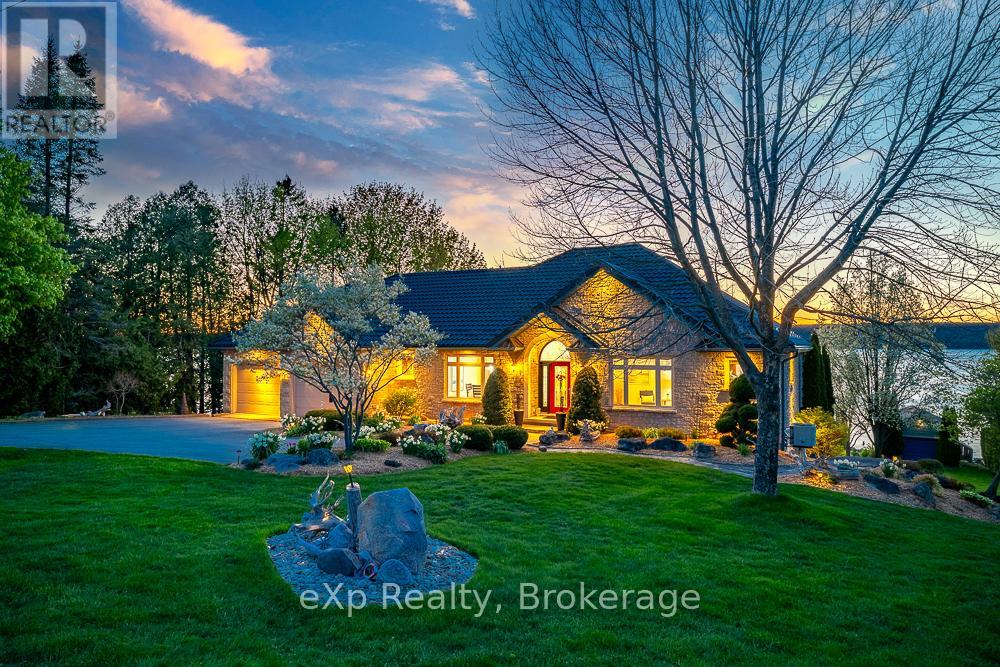
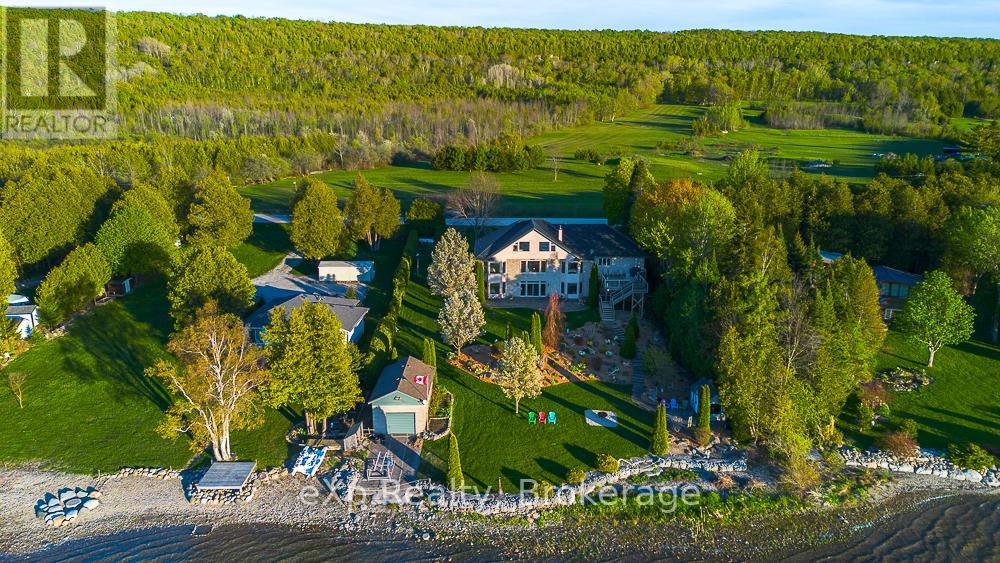
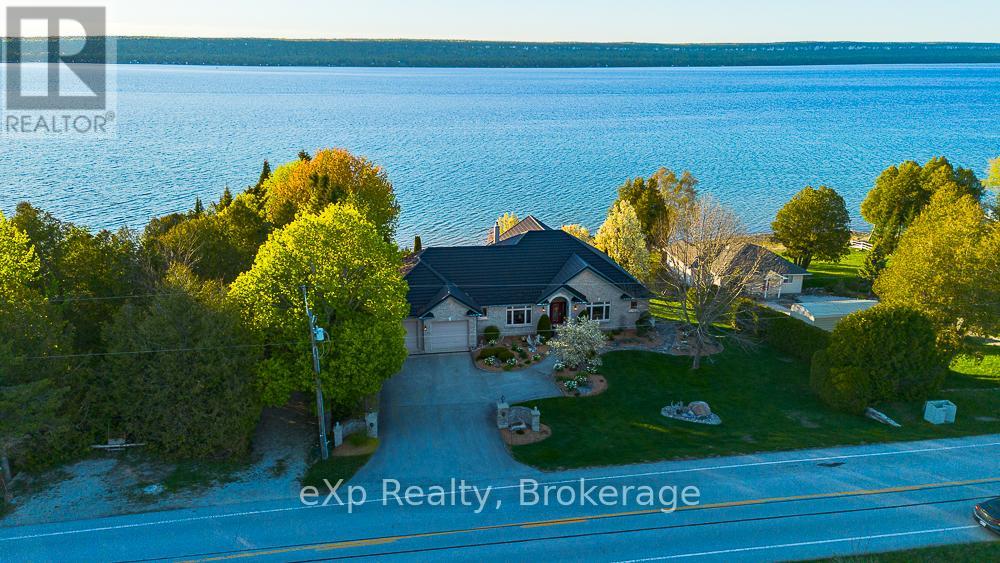
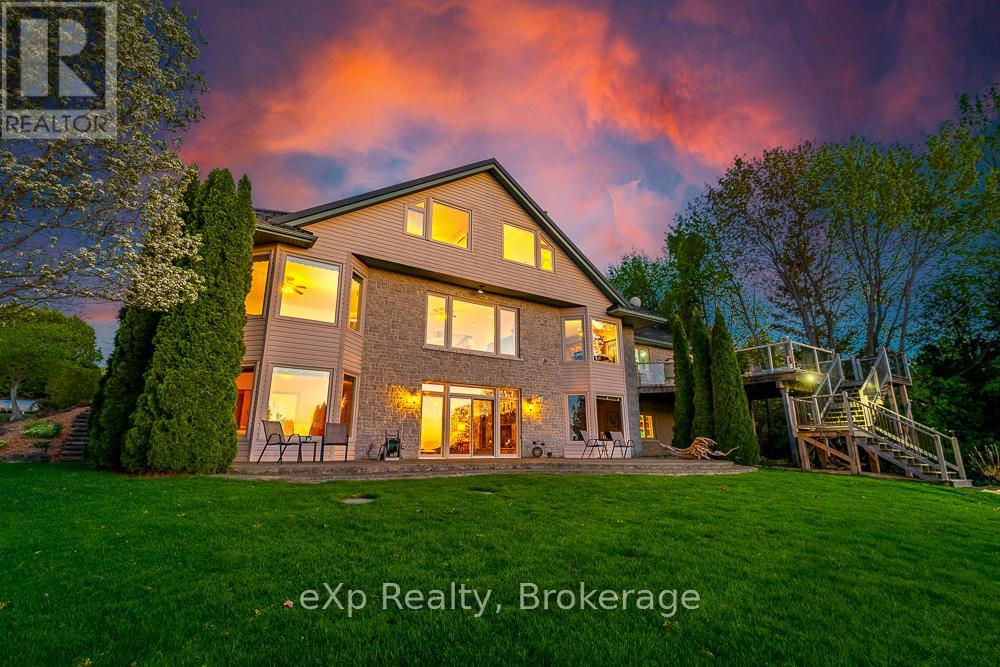
$8,121Immaculate custom-built stone bungalow on the shores of Georgian Bay with breathtaking water views throughout. This exceptional waterfront home features 5 bedrooms, 5 bathrooms, and oversized windows in 4 bedrooms overlooking the bay. Finished walkout basement with rec room and home theatre. Situated across from the golf course with stunning views on all sides. Enjoy extensive mature landscaping, a boathouse, and an oversized 26' x 38' garage. A rare opportunity to own a luxury waterfront property in an incredible setting. (id:31684)
| 8 hours ago | Listing updated with changes from the MLS® | |
| 9 hours ago | Listing first seen on site |



The trademarks MLS®, Multiple Listing Service® and the associated logos are owned by The Canadian Real Estate Association (CREA) and identify the quality of services provided by real estate professionals who are members of CREA. Used under license.
The trademarks REALTOR®, REALTORS®, and the REALTOR® logo are controlled by The Canadian Real Estate Association (CREA) and identify real estate professionals who are members of CREA. These trademarks are owned or controlled by The Canadian Real Estate Association (CREA) and identify real estate professionals who are members of CREA (REALTOR®) and/or the quality of services they provide (MLS®).
This REALTOR.ca listing content is owned and licensed by REALTOR® members of The Canadian Real Estate Association.